Sold
Sold
$12,995,000
217 W 20TH Street, New York City, NY 10011
A Modern Masterpiece in the Heart of Chelsea
Debuting after a multi-year design and construction by acclaimed architect Andrea Steele, 217 West 20th Street is a rare fusion of striking architecture, modern luxury, and functional design. This 25-foot-wide, 9,000+ square-foot townhouse features a private garage, elevator, and abundant natural light, with 1,500 square feet of outdoor space enhancing its seamless indoor-outdoor flow.
The blackened steel facade, accented by a Bauhaus-inspired anodized aluminum privacy screen, makes a bold architectural statement. Winner of the Society of American Registered Architects Award of Excellence, this home is a museum-quality masterpiece, offering a refined minimalist aesthetic rarely seen in New York City townhouses.
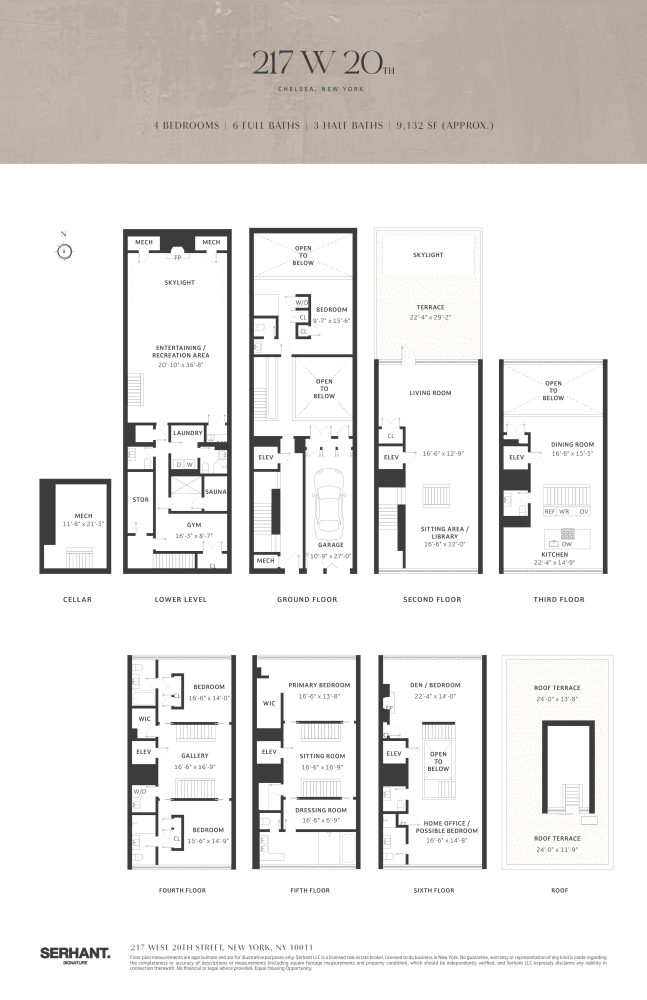
Currently configured with four bedrooms, six full baths, and three half baths, the home features a luxurious spa with a steam shower and sauna, as well as flexible spaces that can easily accommodate up to six bedrooms.
Each level is thoughtfully designed for seamless living and entertaining:
Ground Floor: A glass-encased floating pavilion serves as a guest suite, home office, or creative studio. The garage (11" x 27') comfortably fits an SUV and features electronically operated steel doors.
Entertaining Level: A dramatic 20-foot-ceiling entertaining gallery, flooded with natural light from a 25-foot-wide skylight, features a gas fireplace, wet bar, gym, sauna, steam shower and tranquil garden views.
Second Floor: A grand formal entertaining space with floor-to-ceiling windows opens onto a nearly 30-foot-deep terrace, blurring the lines between indoor and outdoor living.
Third Floor: A Poliform-designed kitchen with a full suite of Gaggenau appliances overlooks the dining room, seamlessly connecting to the living space below.
Fourth Floor: Two spacious secondary bedrooms, each with en-suite baths, plus a dedicated laundry closet.
Fifth Floor: The 1,500-square-foot primary suite features dual walk-in closets, a travertine-clad spa bathroom, and a private library.
Sixth Floor: A flexible space, currently a children's playroom and TV den, can be reimagined as one or two additional bedrooms.
Roof Terrace: Stunning panoramic city views to the south, west, and north, complemented by a stainless-steel Sedona gas grill, perfect for elevated outdoor entertaining.
Reflecting the bold, forward-thinking spirit of New York City architecture, 217 West 20th Street is an exceptional offering that embodies luxury, privacy, and craftsmanship at its finest. With its award-winning design, meticulous detailing, and unparalleled amenities, this is a once-in-a-lifetime opportunity to own a true architectural landmark in the heart of Chelsea.
All showings and opens houses are by appointment only, please contact us to schedule a viewing.6 Beds
7 Baths
9,132 Sq.Ft. Living Area
2,002 Sq.Ft. Lot
| Total Bedrooms | 6 |
|---|---|
| Total Bathrooms | 7 |
| Full Bathrooms | 6 |
| Half Bathrooms | 3 |
| Laundry Room | Building Other, Washer Hookup, In Unit |
| Fireplace | Other |
| Appliances | Washer Dryer Allowed |
| Other Interior Features | Smoke Free |
| Stories | 1 |
|---|---|
| Air Conditioning | Other |
| Other Exterior Features | Private Outdoor Space Over 60 Sqft |
| Status | Sold |
|---|---|
| Date Sold | November 17, 2025 |
| LIVING SPACE | 9,132 Sq.Ft. |
| TOTAL AREA | 9,132 Sq.Ft. |
| LOT SIZE | 2,002 Sq.Ft. |
| MLS® ID | RLS20011464 |
| Type | Townhouse |
| Year Built | 1920 |
| Neighborhood | Chelsea |
| View Description | Other |
| SALES PRICE | $12,995,000 |
|---|---|
| REAL ESTATE TAXES | $84,984/yr |

Title
Licensed Associate Real Estate Broker
Phone
Email address
Known for their attention to detail and collaborative work style, the One Global Advisory Team works to ensure their clients are expertly represented every step of the way.
CONTACT US